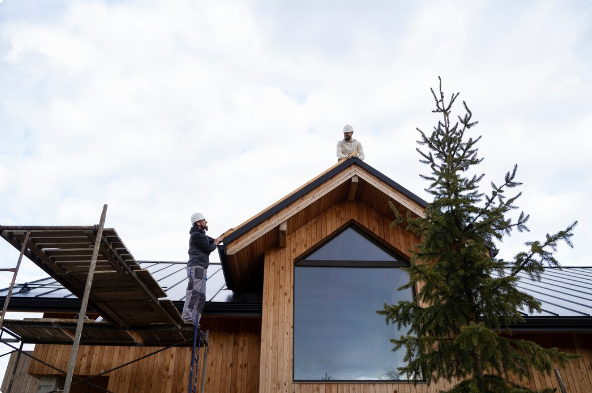
Transforming your living space through dormers and extensions is an exhilarating venture, allowing homeowners to enhance both the functionality and aesthetic appeal of their homes. However, embarking on such a significant undertaking requires careful preparation to ensure structural integrity and compliance with local building regulations. As we move towards the future, understanding the implications of these renovations becomes increasingly important, particularly in an era where sustainable living and smart home designs are gaining momentum. Adequate planning can mean the difference between a seamless integration with existing structures and encountering costly setbacks due to overlooked structural considerations.
Understanding Key Structural Considerations for Dormers
Before diving into the construction of dormers, it’s crucial to grasp the essential structural elements that can affect the success of your project. Various factors, including load-bearing walls, foundation integrity, and roofing modifications, play a pivotal role in determining whether your vision can be safely realized.
Analyzing Load-Bearing Walls
One of the first steps is to identify which walls are load-bearing. These walls support the weight of the roof and upper stories. Altering or removing them can compromise the structural integrity of your home. Engaging a structural engineer early in the design phase will help you understand which walls can be modified and what support systems might be needed.
Impact of Roofing Modifications
Adding a dormer involves significant roof modifications. The new structure must seamlessly integrate with the overall design while also providing adequate support. It’s essential to ensure that the new dormer does not create imbalances that could lead to sagging or other long-term issues.
Foundation Stability for Extensions
When planning for extensions, foundation stability must be at the forefront of considerations. Extensions add weight and may necessitate enhancements to the existing foundation to support additional load.
Assessing Your Home’s Foundation
- Conduct a comprehensive inspection of the current foundation.
- Identify existing weaknesses or damages.
- Determine if underpinning or additional supports are needed.
Building Regulations and Planning Permission
Every region has specific building regulations and requirements for obtaining planning permission. It’s crucial to familiarize yourself with these rules before commencing any work. Failure to do so can lead to prolonged delays, fines, or even the dismantling of your project if found non-compliant.
Construction Safety Tips
Safety is paramount during any construction project. Here are key safety tips to consider for your dormer and extension project:
| Safety Tip | Description |
|---|---|
| Secure the Worksite | Ensure that the worksite is well marked and hazardous zones are off-limits to unauthorized personnel. |
| Utilize Proper Gear | Workers should wear appropriate safety gear, such as helmets, gloves, and protective eyewear. |
| Regular Safety Briefings | Conduct regular meetings to discuss safety protocols and address any concerns among the team. |
Successful renovation projects significantly enhance the value and livability of your home. Thorough preparation, understanding of each step, and diligent planning ensure that your dormer or extension project meets expectations and integrates smoothly with your existing structure. To dig deeper into the nuances of home renovations, you can explore more about essential issues like waterproofing considerations.
Final Thoughts on Structural Integrity
A robust understanding of structural considerations not only drives the practicality of your renovation but also influences its long-term success. As you prepare for this transformative journey, remember that enlisting experienced professionals can provide invaluable insights to ensure every element adheres to safety and design principles. Balancing aesthetic objectives with structural needs is crucial for achieving a beautiful and enduring addition to your home.
Dormers and extensions are complex projects that demand expertise, precision, and a deep understanding of structural integrity. At John Cusumano Construction, we bring years of experience to every project — from the initial planning and structural assessment to the final finishing touches — ensuring your renovation is safe, compliant, and built to last.